Our Process
Every interior project develops differently, but our process is designed to create clarity, collaboration, and a strong connection between concept, atmosphere, and practical execution.
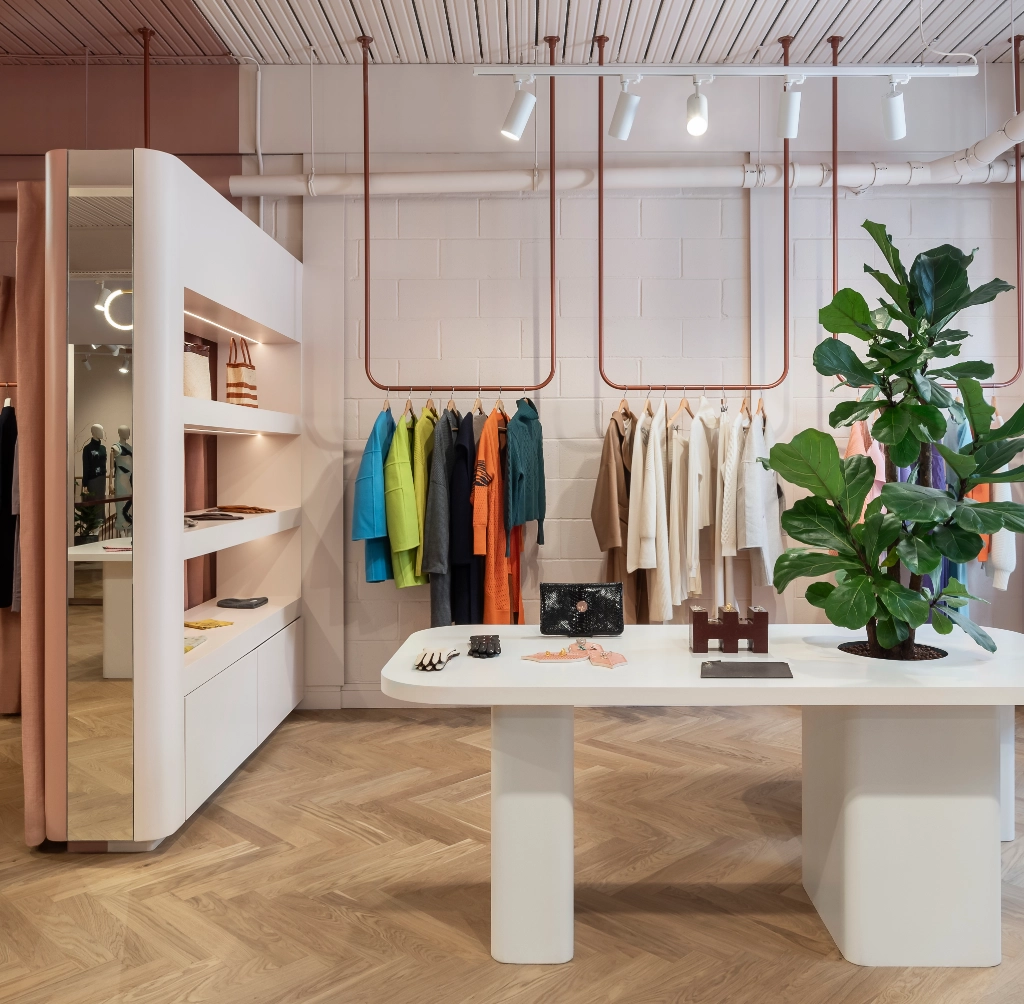
Working across retail and residential interiors in London, we guide projects from early spatial planning and material direction through to implementation and final styling — balancing creativity with functionality at every stage.
We begin by understanding the space, the people using it, and the atmosphere, functionality, and experience the project needs to support.
This early stage includes site visits, conversations, inspiration references, and defining the overall direction of the project.
Layouts, spatial flow, material direction, lighting, and visual atmosphere are explored to shape the overall identity of the interior.
Depending on the project, this stage may include moodboards, concept imagery, floor plans, and early design presentations.
Once the overall direction is approved, the design is developed in greater detail through finishes, joinery, furniture selections, lighting, technical drawings, and supplier coordination.
The focus is on balancing visual identity with practicality, functionality, and implementation.
During implementation, we coordinate closely with contractors, suppliers, and fabricators to support a smooth and organised process on site.
This stage may include procurement, site visits, schedules, design clarification, and ongoing communication throughout the project.
As the project nears completion, the final layers of the space come together through furniture placement, styling, artwork, lighting adjustments, and finishing details.
The result is an interior that feels cohesive, expressive, and fully connected to the people using it.
Let’s Create Something Distinctive
Every project begins with a conversation. Whether residential or retail, we create interiors that feel intentional, personal, and beautifully resolved.